

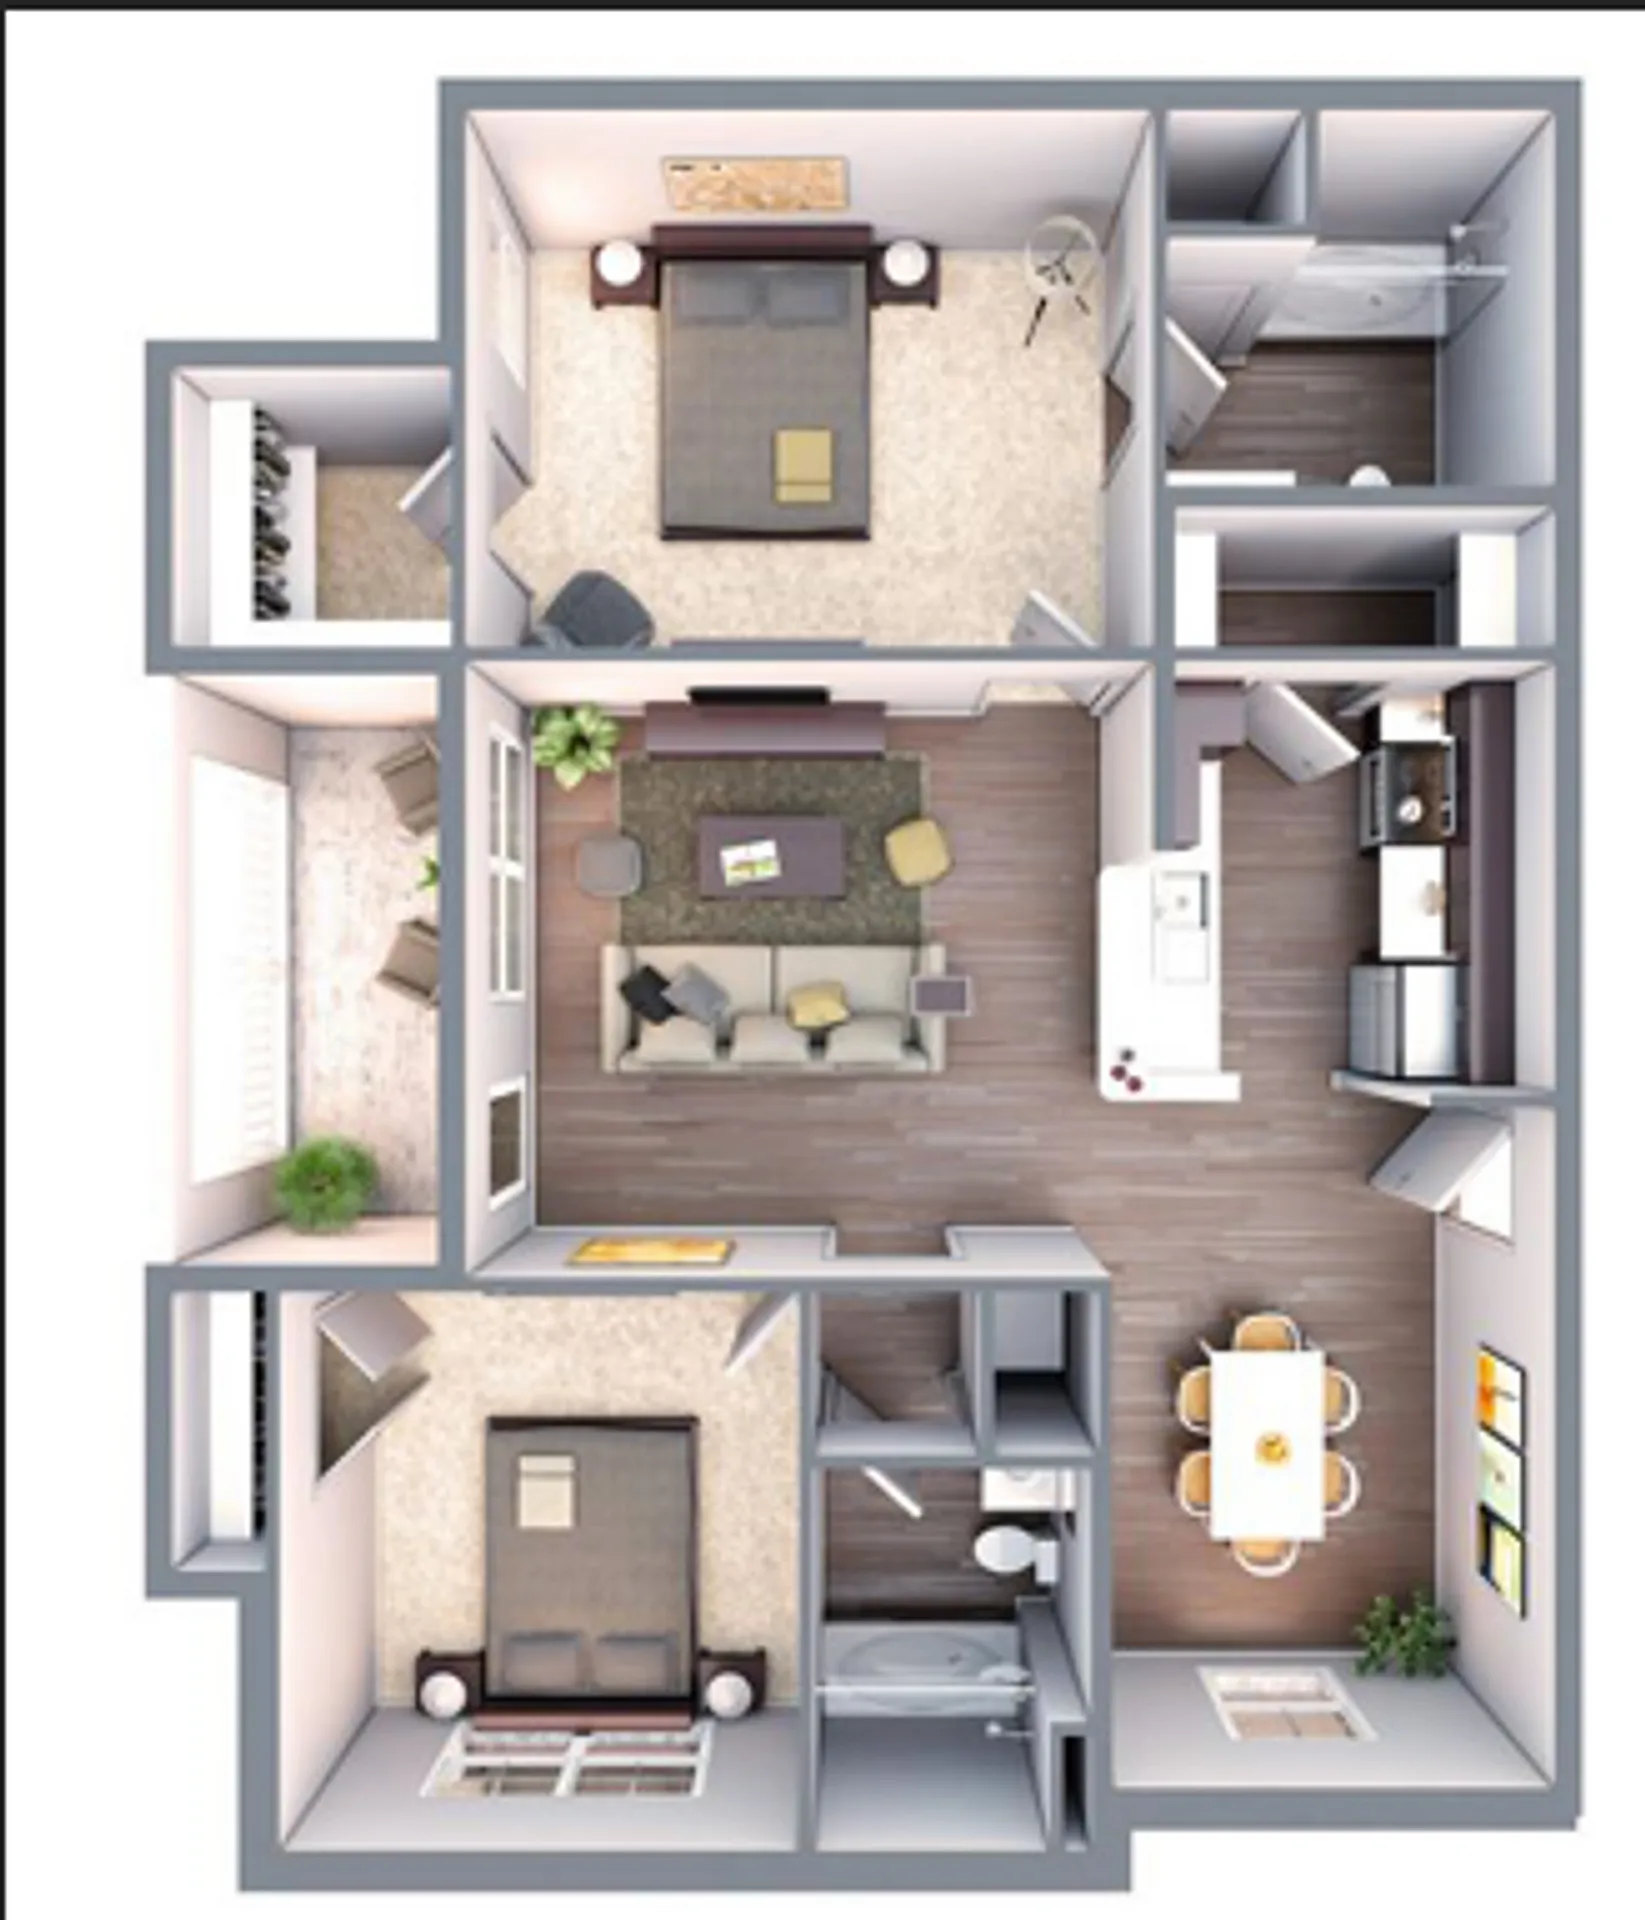

123
LOWER RENT and WAIVED ADMIN FEES
PRICES JUST DROPPED! Save $100 on 2-Bedroom Townhomes & 3-Bedroom Apartments + $200 Admin Fee Waived! Find your new home at Centerton Landing, before it's too late!
Please review the terms and conditions for this special offer.
Terms & Conditions:
- • Must sign a 12-month lease to qualify.
LOWER RENT and WAIVED ADMIN FEES
PRICES JUST DROPPED! Save $100 on 2-Bedroom Townhomes & 3-Bedroom Apartments + $200 Admin Fee Waived! Find your new home at Centerton Landing, before it's too late!
Pet policy details for Unit 123
Allowed Pets
Up to 2 cats , 2 dogs allowed.
Pet Types
We use a third-party pet policy service; all applicants must create a no pet or pet/animal profile in order for us to process an application. Applicants will apply at this website: https://elevationrealestate.petscreening.com/ • No more than two pets. • Our restricted breeds are Dingo, Wolf, Dingo mix, or Wolf mix. • $250 per pet Security Deposit is required. • $50 monthly pet rent per pet is required.